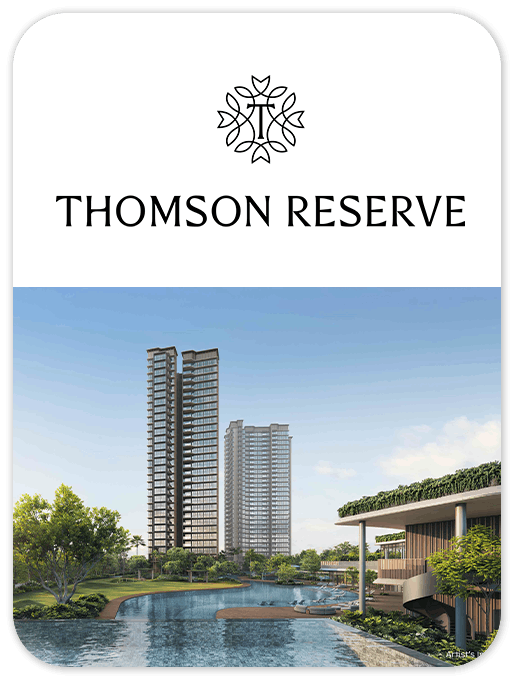
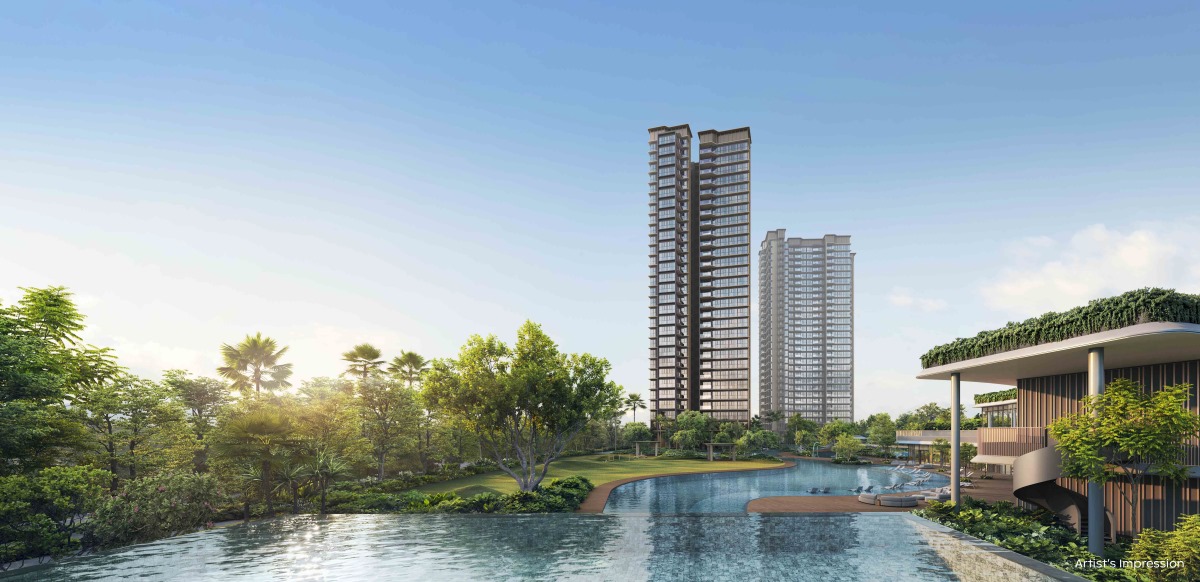
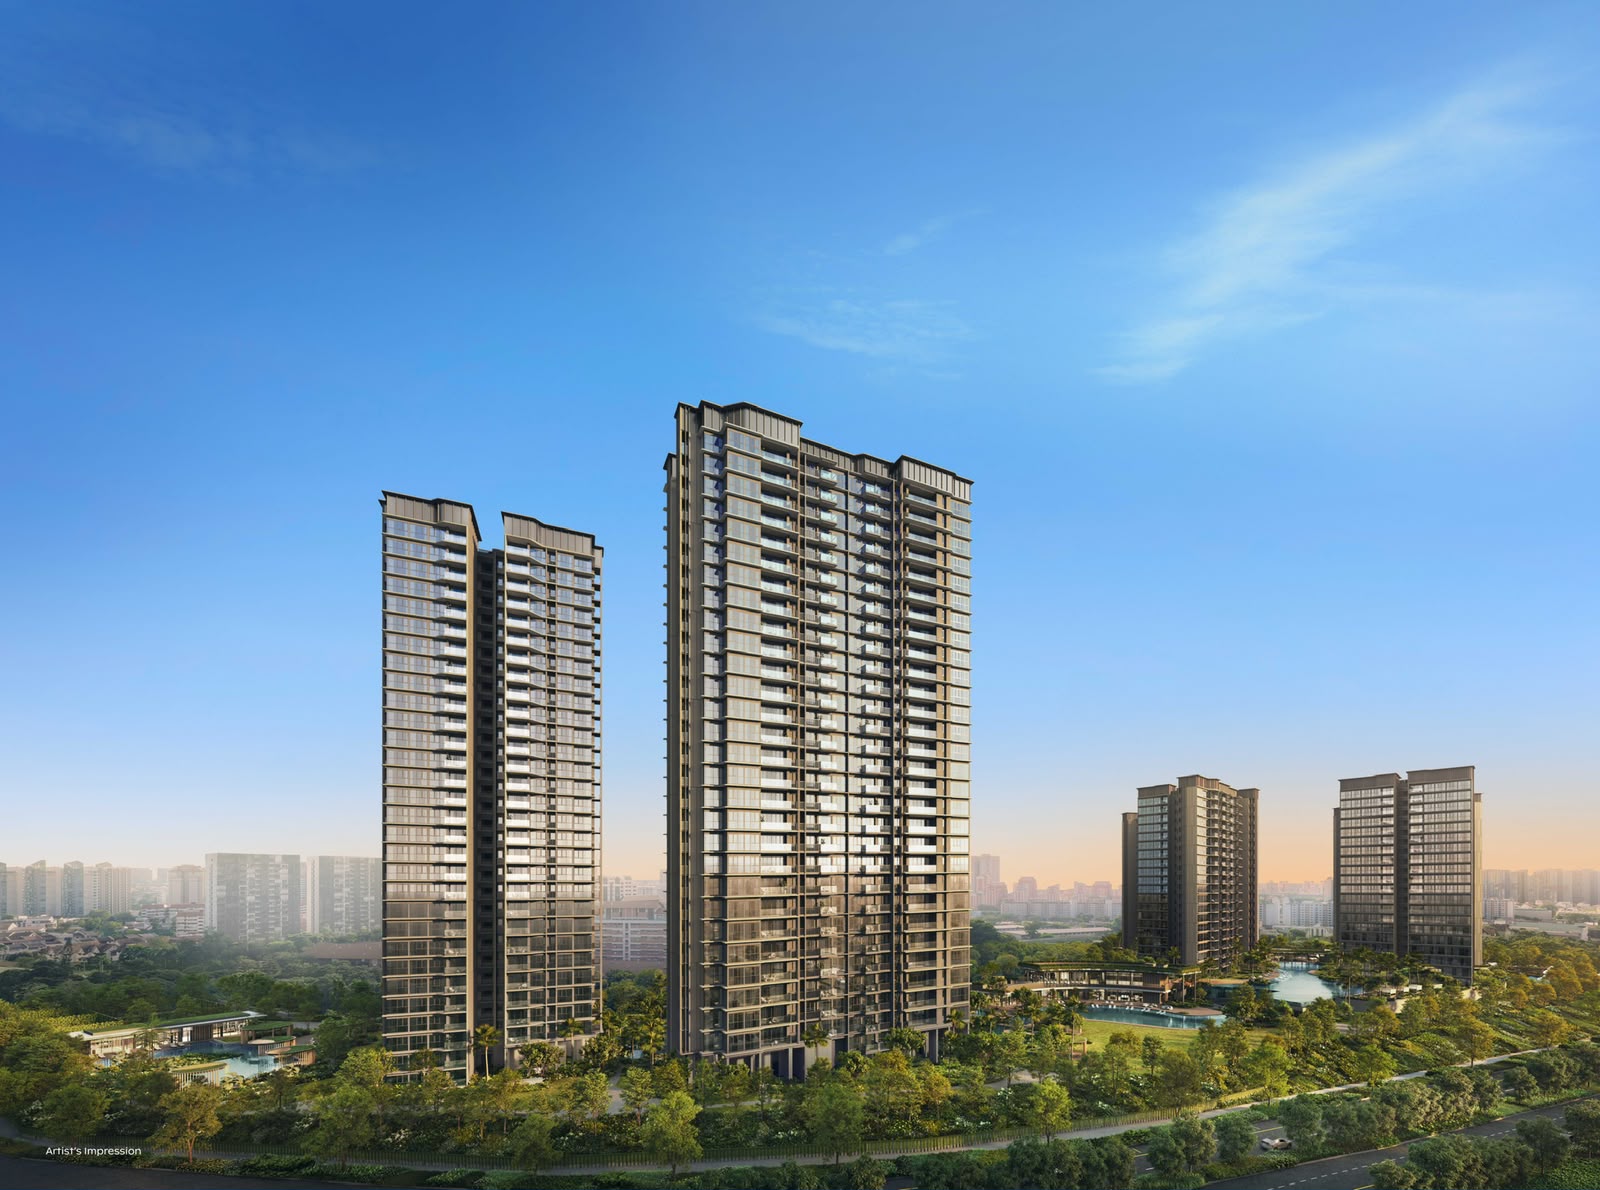
Thomson Reserve

Thomson Reserve

Bright Hill Drive, D20 - BISHAN, ANG MO KIO

Welcome to Thomson Reserve


LATEST UPDATES

Last Updated: 20 October 2026

20 October 2026

Have Any Questions? Contact Our Thomson Reserve Developer Appointed Marketing Team Hotline (+65) 91443348 For Further Assistance.

20 October 2026

Register With Us To Receive Latest Site Plan & Floor Plans!

20 October 2026

Wish To Know The Exact Location For The Project?

20 October 2026

Welcome To Thomson Reserve Official Site!

PROJECT AT A GLANCE

Location: Bright Hill Drive, D20 - Bishan, Ang Mo Kio

TARGET PREVIEW DATE

4Q 2026

ESTIMATE T.O.P.

2030

TOTAL HOUSING UNITS

1268

LAYOUT TYPES

See Floor Plans

AVAILABLE UNITS

1268

BEDROOM TYPES

2 Bedroom, 2 Bedroom Premium, 2 Bedroom Premium + Study, 3 Bedroom, 3 Bedroom Premium, 3 Bedroom Premium + Study, 4 Bedroom, 4 Bedroom Premium (pl), 4 Bedroom Premium + Study (pl) and 5 Bedroom Suite (pl)

Thomson Reserve Overview


Read more

Project Details

  • Project Name

    Thomson Reserve

  • Road

    Bright Hill Drive

  • Location

    Local

  • District

    D20 - Bishan, Ang Mo Kio

  • Region

    North Region

  • Broad Region

    Rest Of Central Region (rcr)

  • Country

    Singapore

  • Category

    Non-landed Residential

  • Developer

    Capitaland Limited, Singapore Land Group Limited, Uol Group Limited

  • Expected Top

    2030

  • Expected Date Legal Completion

    28 February 2034

  • Tenure

    99-year Leasehold

  • Architect

    P&t Consultants Pte Ltd

  • Project Account

    762-333-930-4

  • Land Size Area

    504314

  • Mukim Lot No

    12504k, 09176m Pt Mk18 At Bright Hill Drive

  • Total No Units

    1268

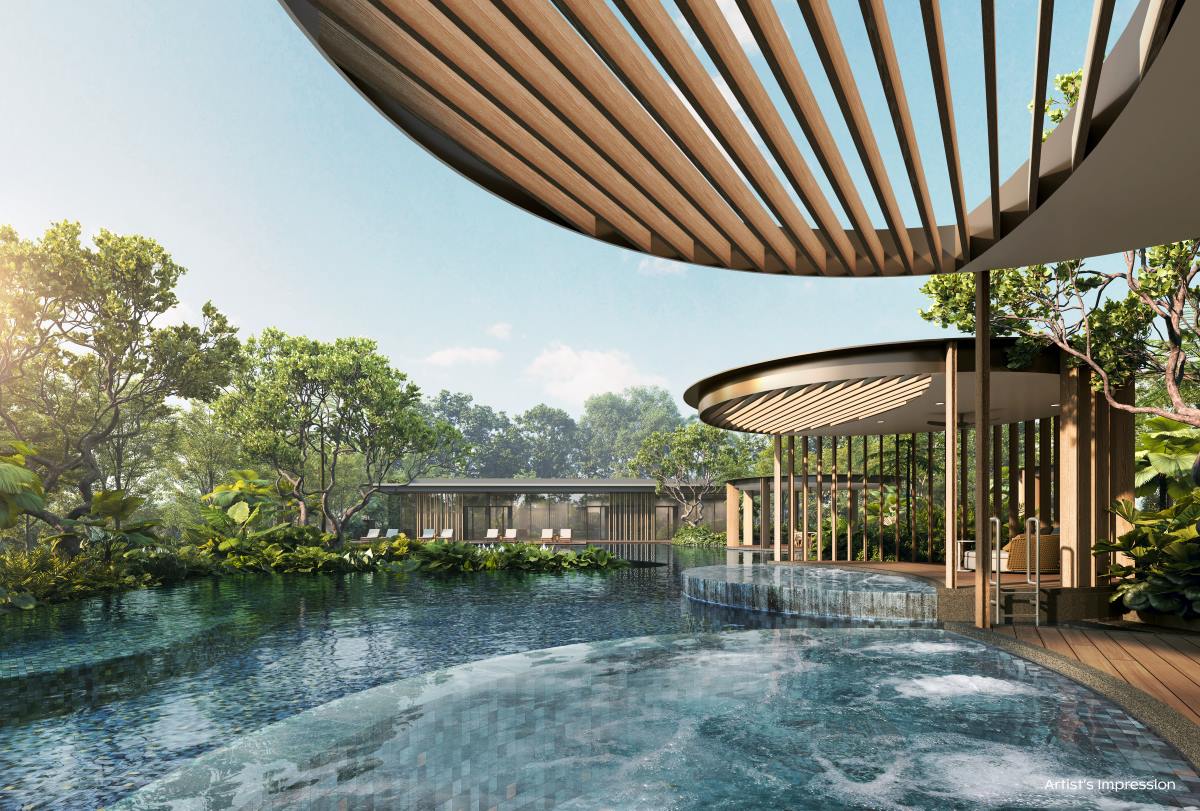
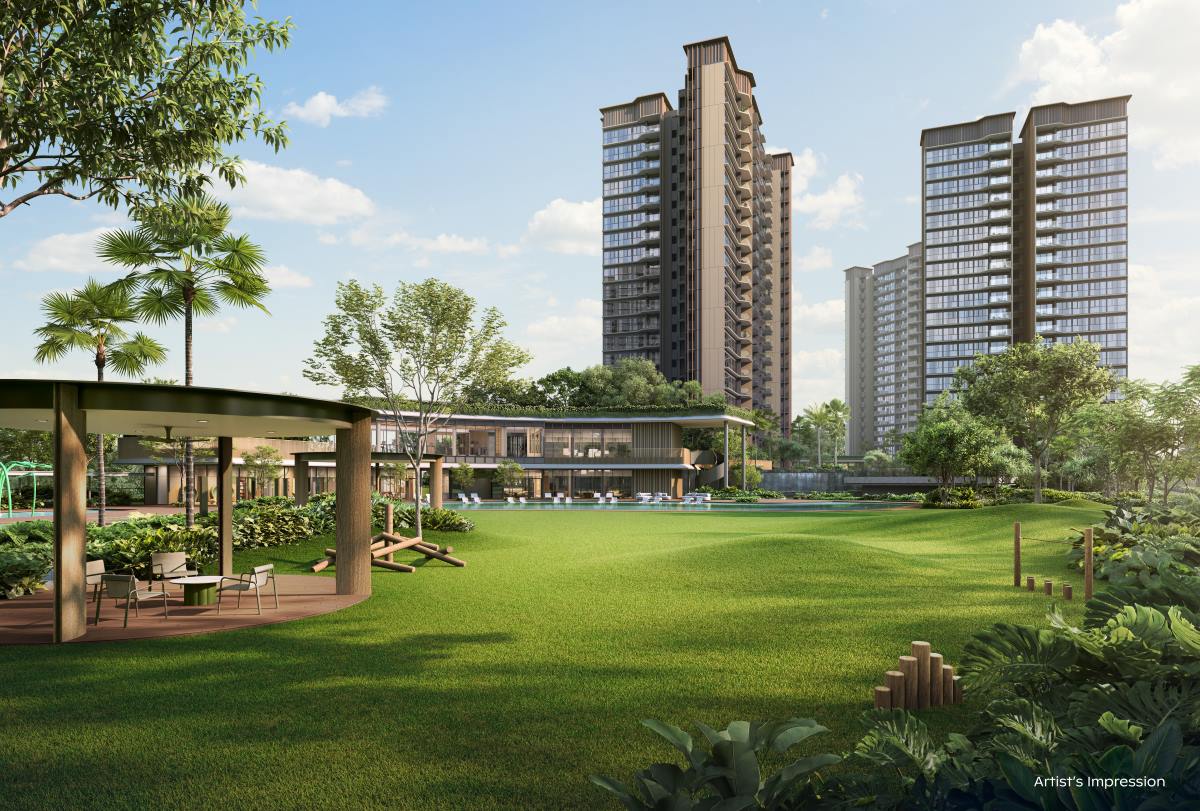
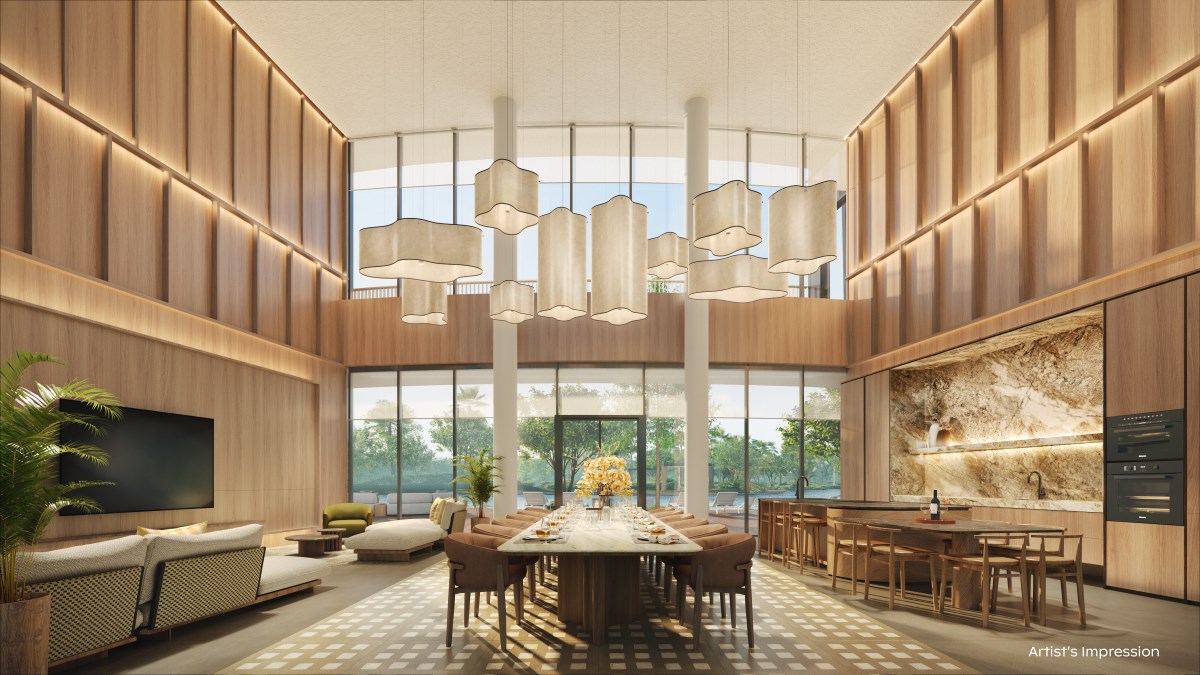
Facilities
  • Tennis Court
  • Central Lawn
  • Relaxation Deck
  • Ventilation Shaft
  • Grand Lawn
  • Forest Pavilion
  • Wellness Lawn
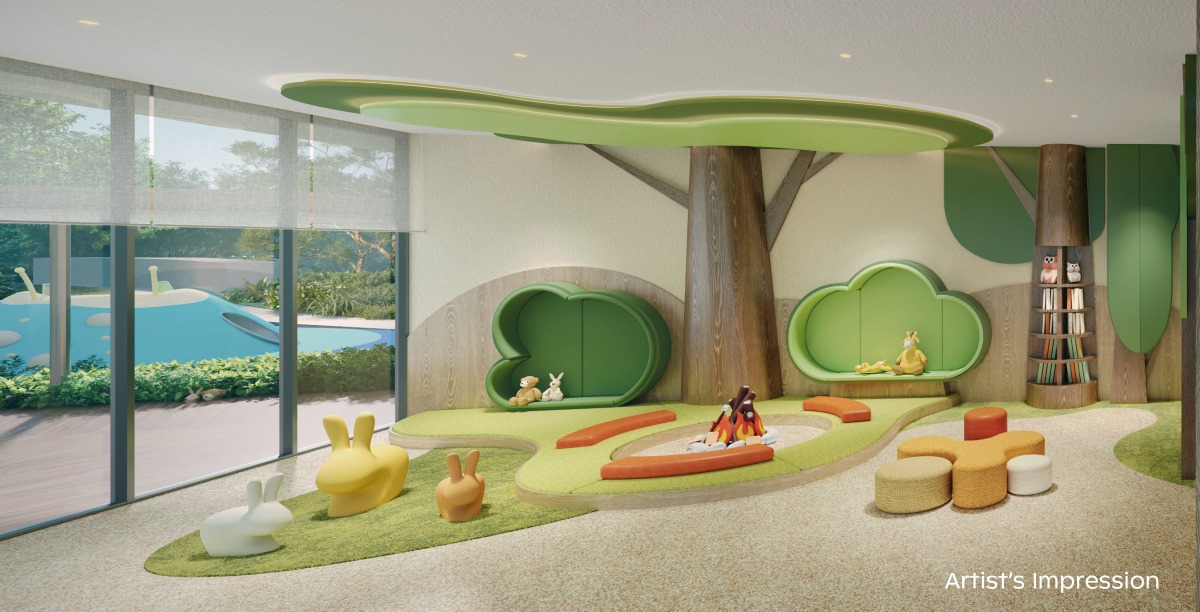
  • Sensory Play
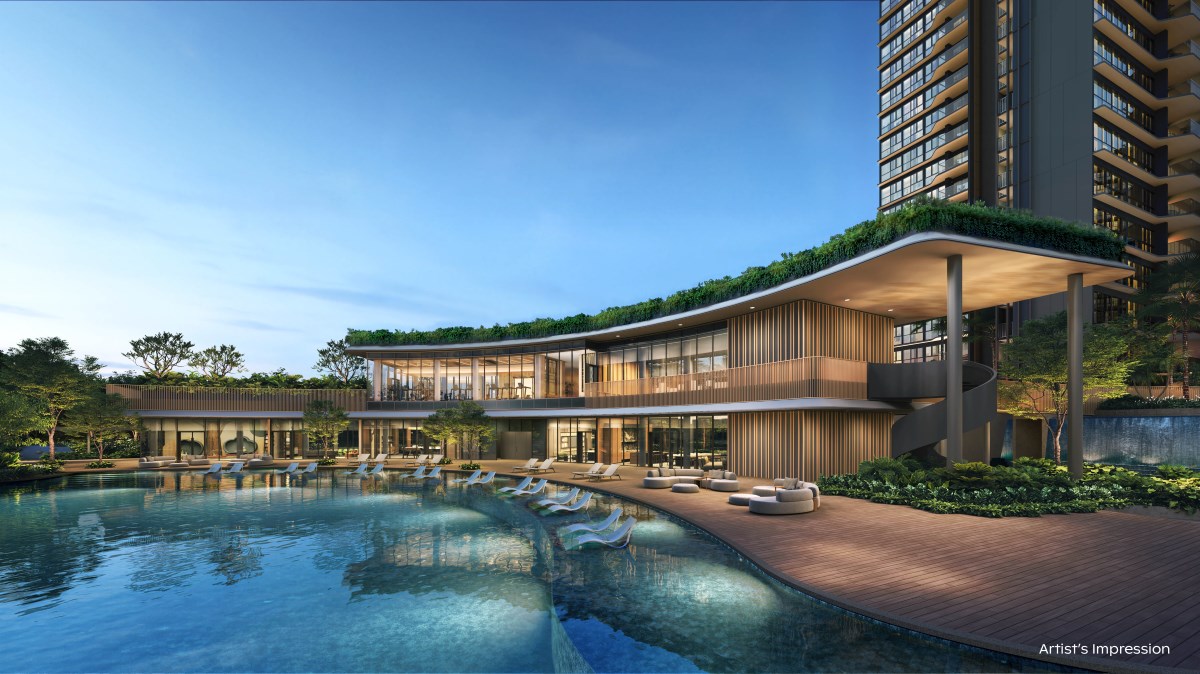
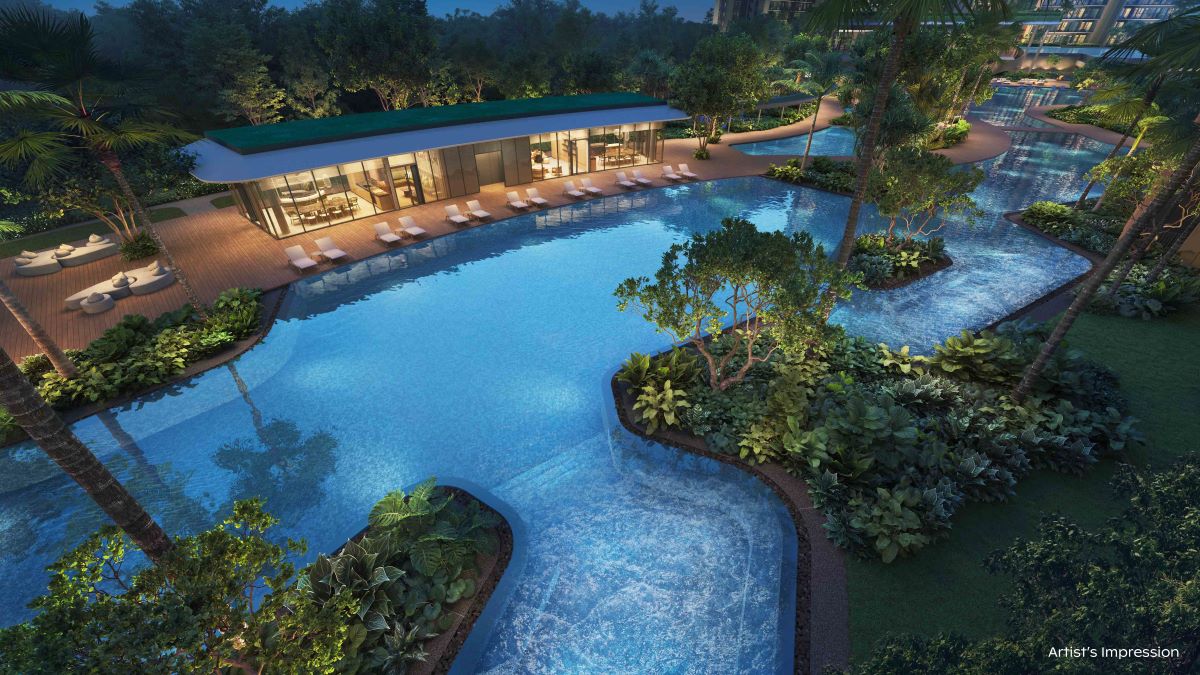
  • Leisure Pool Deck
  • Bin Centre (Basement 1)
  • Genset (Level 1)
  • Serenity Lawn
  • Guard Post
  • Kids Pool
  • Management Office - 1st floor
  • Social Lawn
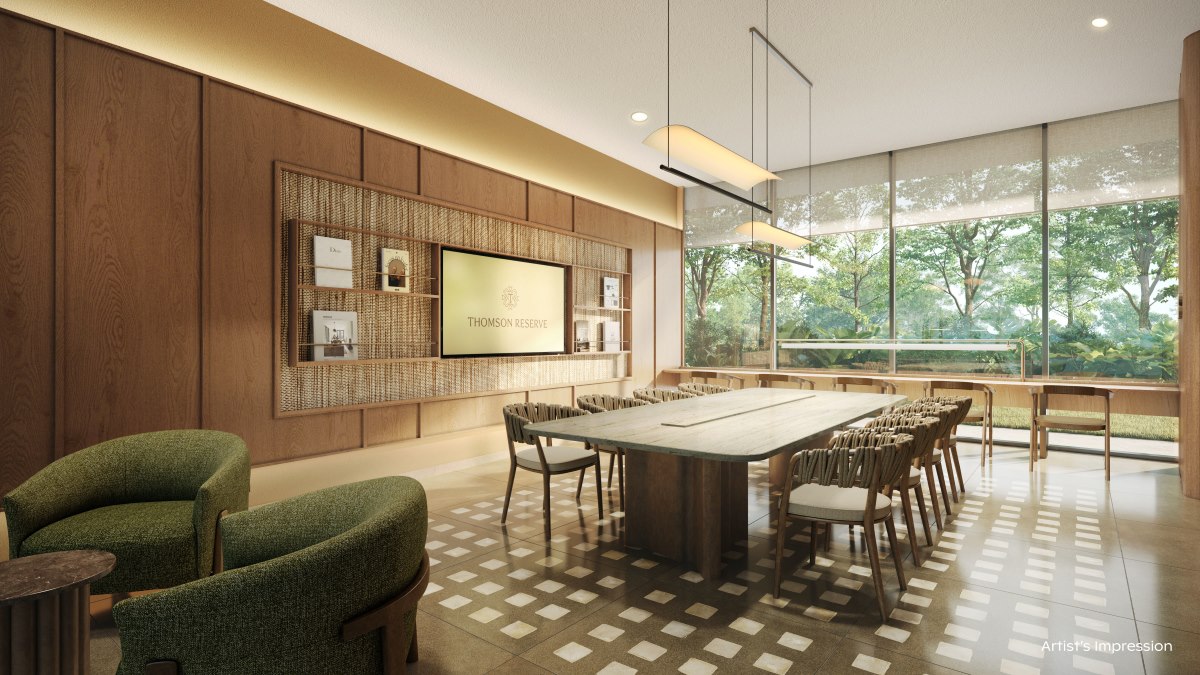
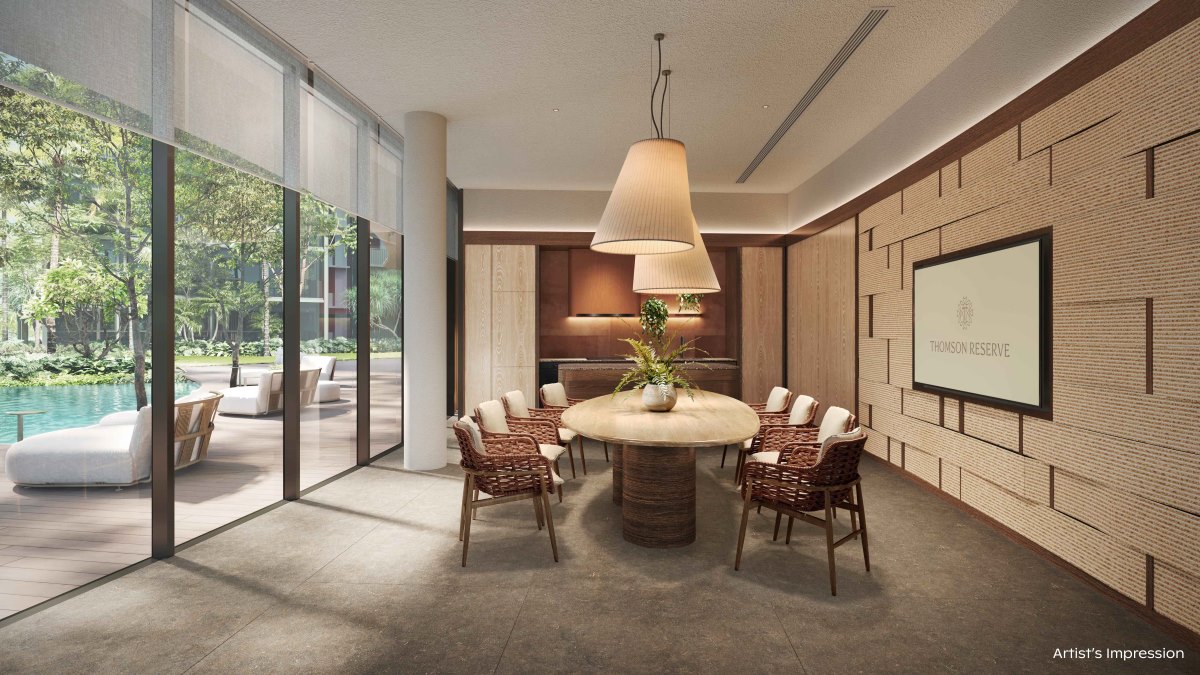
  • Function Room 1
  • Function Room 2
  • Function Room 3
  • Guard House (At 1st Storey)
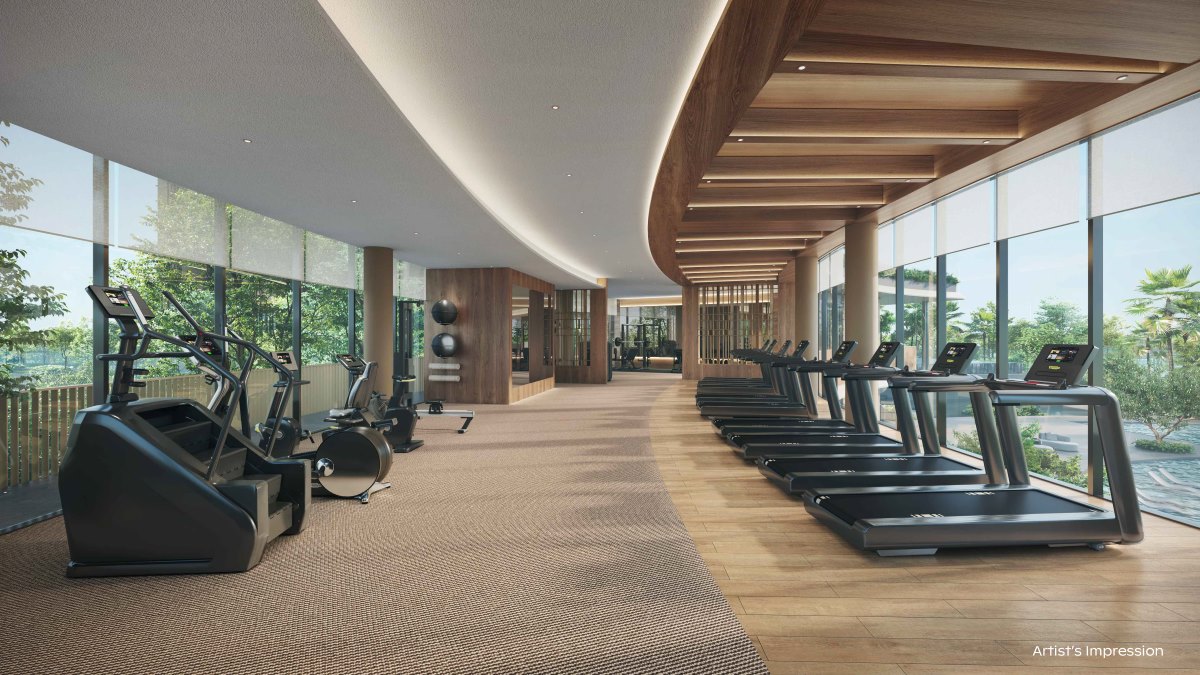
  • Hydro Gym
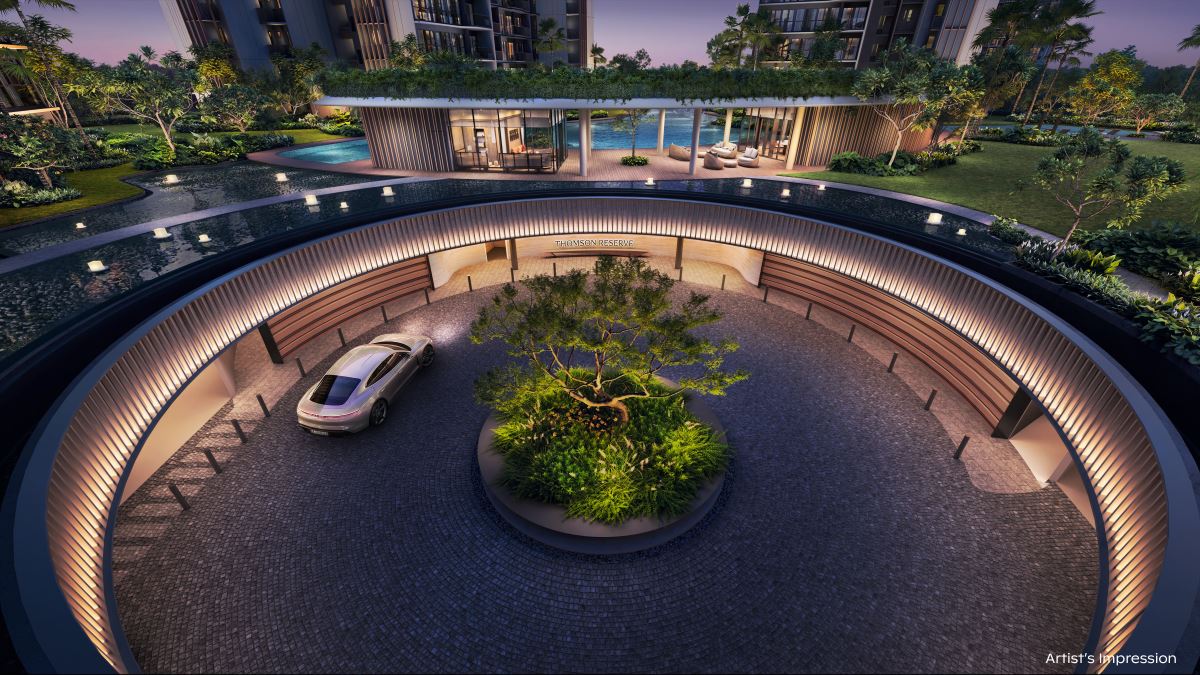
  • Grand Arrival
  • Wellness Terrace
  • Leisure Pool
  • Play Lawn
  • Family Deck
  • Garden Lawn
  • Changing Room
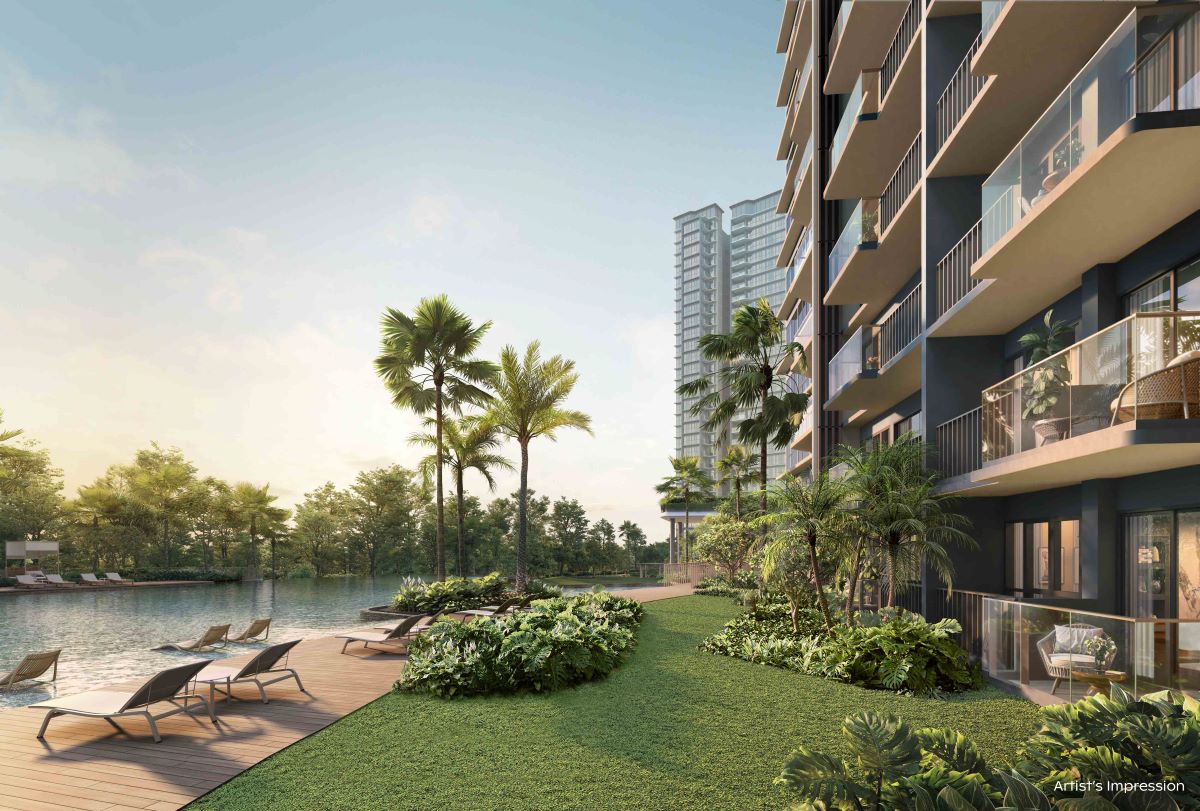
  • 50m Infinity Lap Pool
  • Waterfall
  • Social Garden
  • Function Room 4
  • Lookout Pavilion
  • Multi-Purpose Court 1
  • Multi-Purpose Court 2
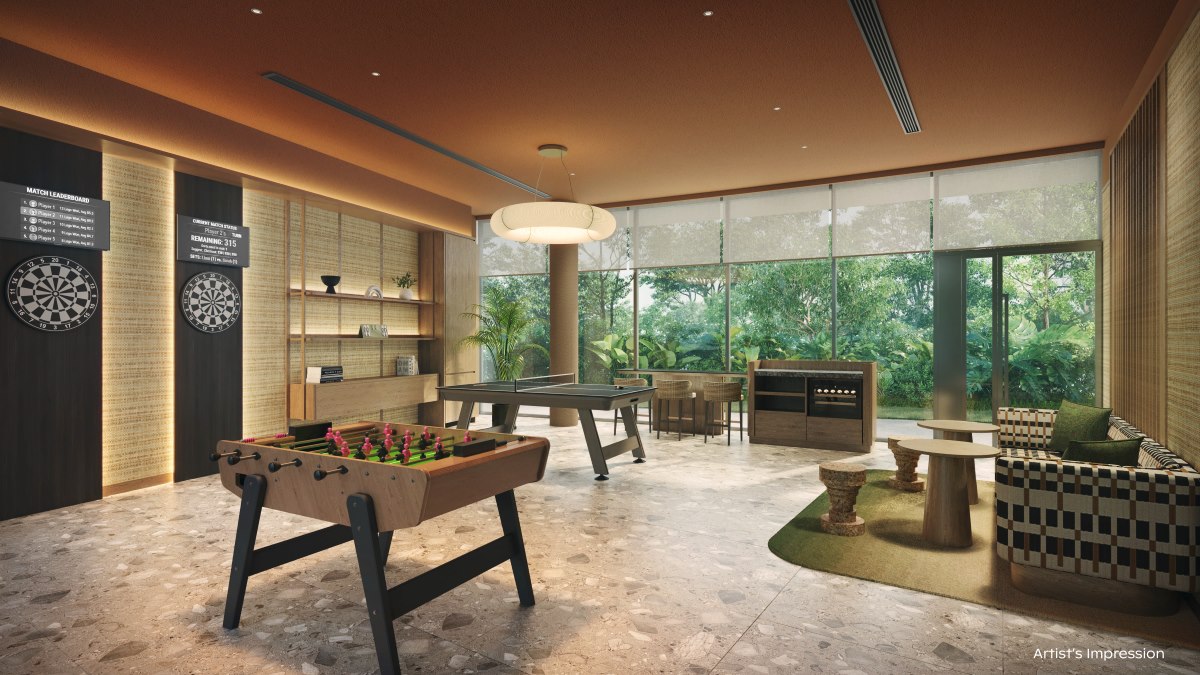
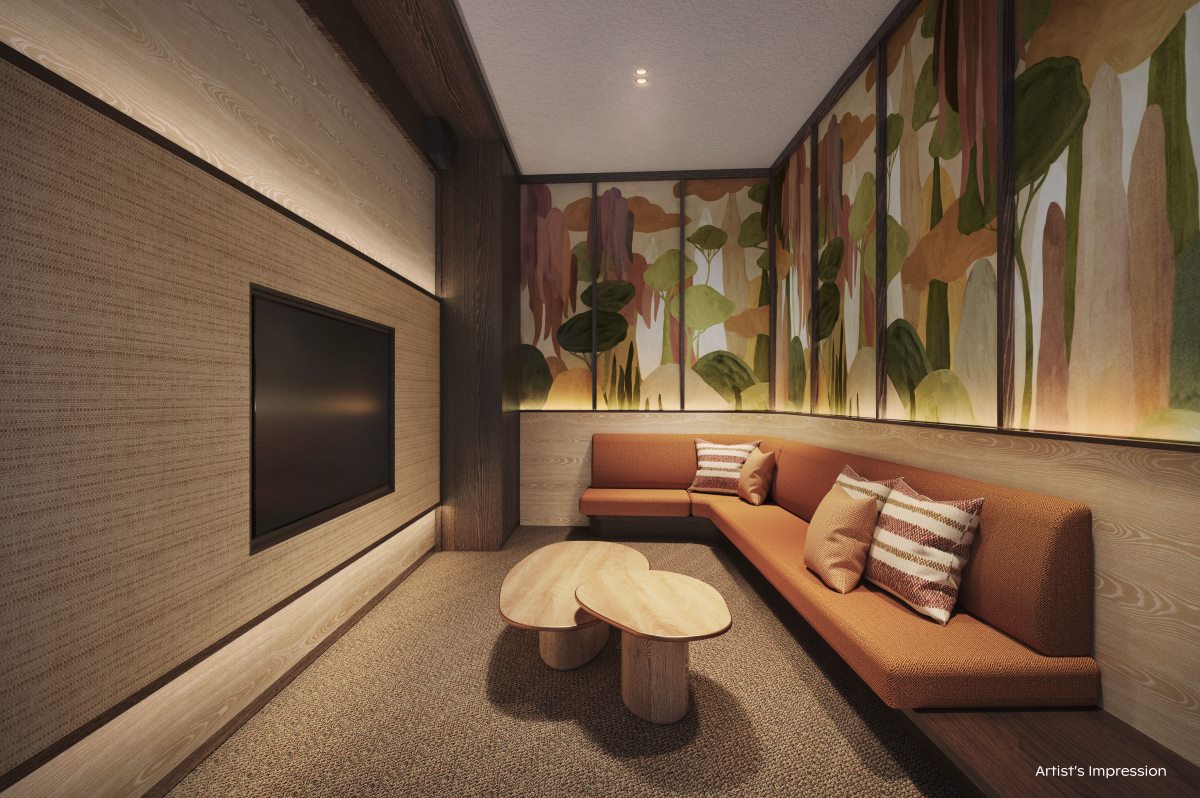
  • Entertainment Room 1
  • Entertainment Room 2
  • Grand Function Room
  • Electrical Substation (Basement 1)
  • Herb Garden
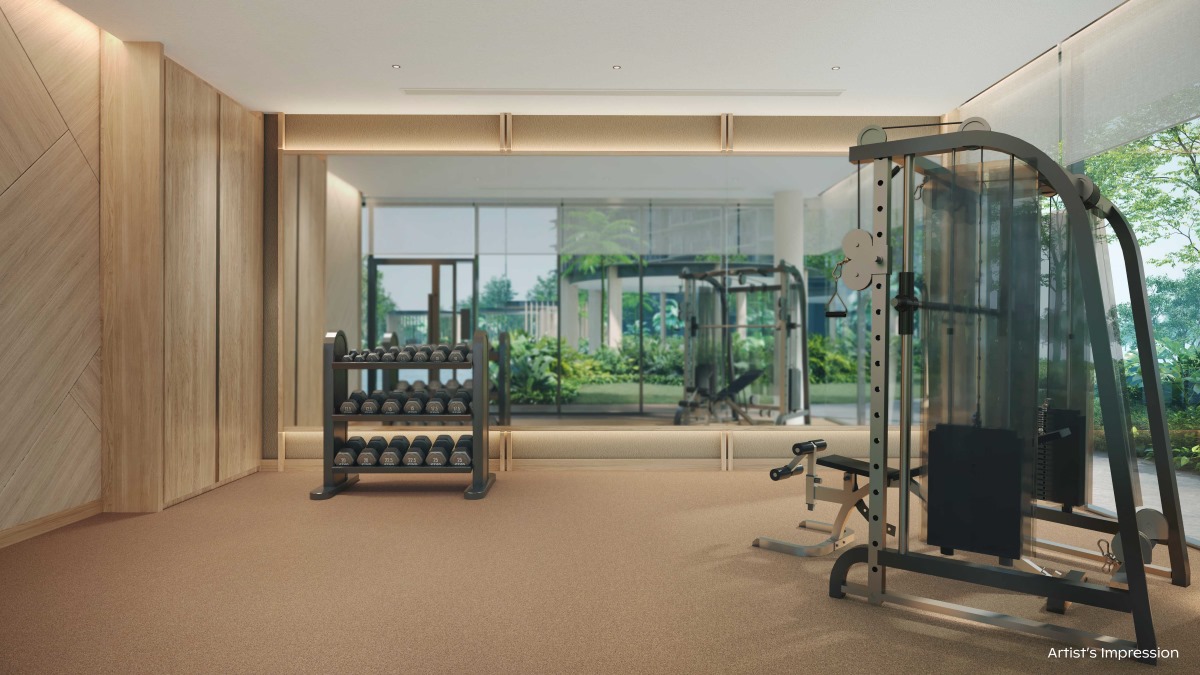
  • Main Gym
  • Forest Terrace
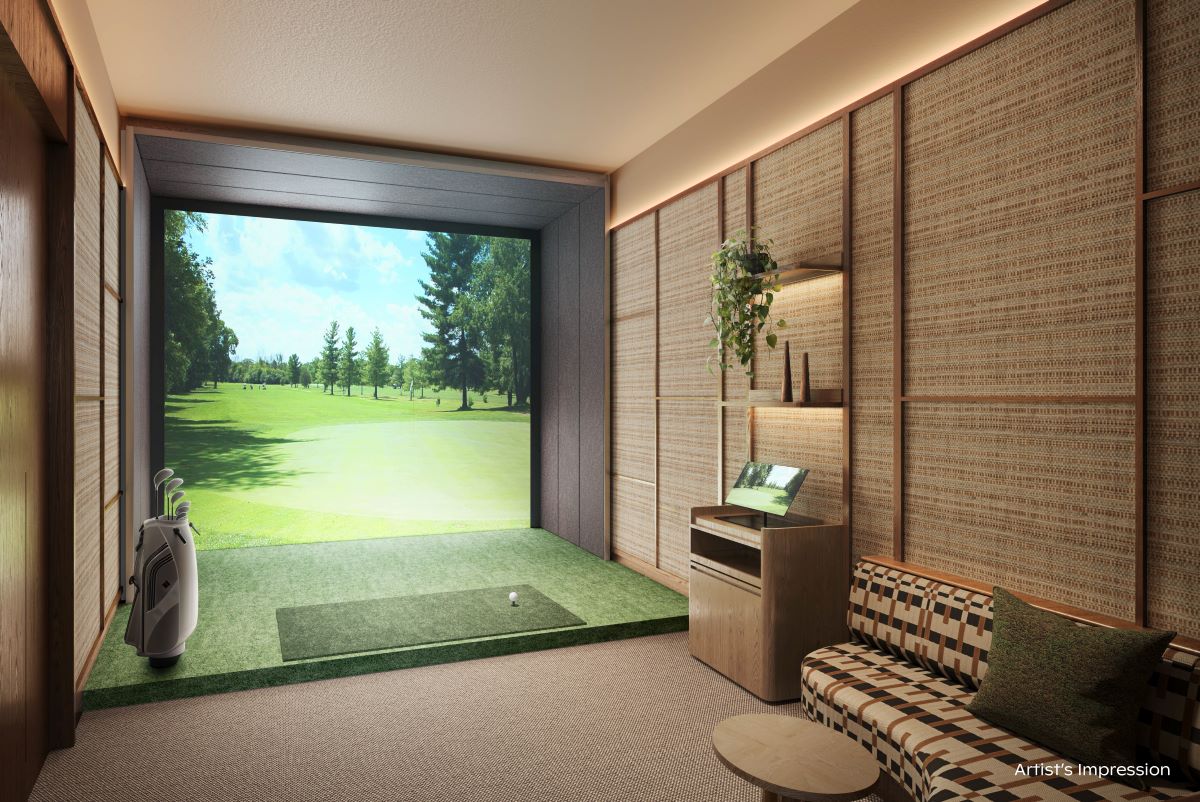
  • Golf Simulator
  • Reflective Pool
  • Seating Deck
  • Clubhouse Terrace
  • Island Pool
  • Relaxation Bubble Pool
  • Waterbed
  • Island Pool Deck
  • Pool Cabana
  • Infinity Lap Pool Deck
  • Island Floating Bridge
  • Forest Grill Pavilion 1
  • Forest Grill Pavilion 2
  • Forest Grill Pavilion 3
  • Forest Gym
  • Paw Garden
  • Paw Garden Pavilion
  • Cascade Terrace
  • Cascade Cove
  • Zen Terrace
  • Recreation Room
  • Kids Function Room
  • Outdoor Yoga Deck (2nd Storey)
  • Grand Lawn Pavilion
  • Hammock Cove
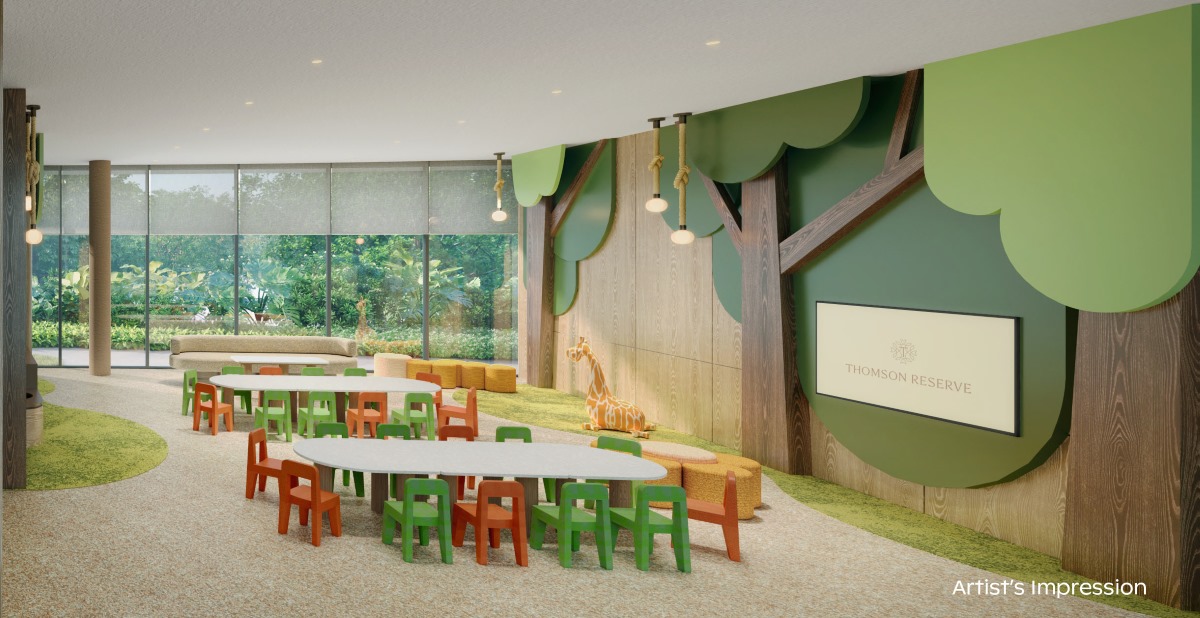
  • Kids Adventure Zone
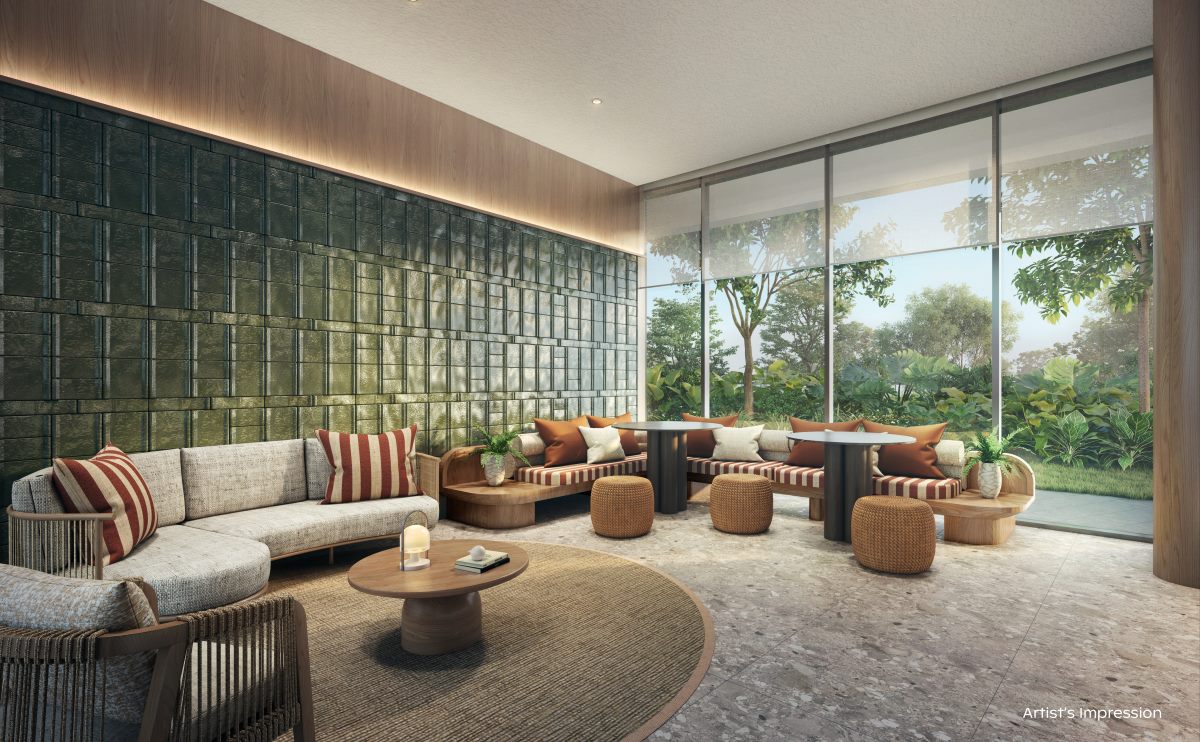
  • Social Lounge 2
  • Function Room 5
  • Canopy Pool Deck
  • Canopy Lap Pool (50m)
  • Firefly Riverine Garden
  • Wellness Pod Pavilion 1
  • Wellness Pod Pavilion 2
  • Wellness Pod Pavilion 3
  • Poolside BBQ Pavilion 1
  • Poolside BBQ Pavilion 2
  • Hydro Bay
  • Hydro Spa Pool
  • Hydro Lounger
  • Active Pool
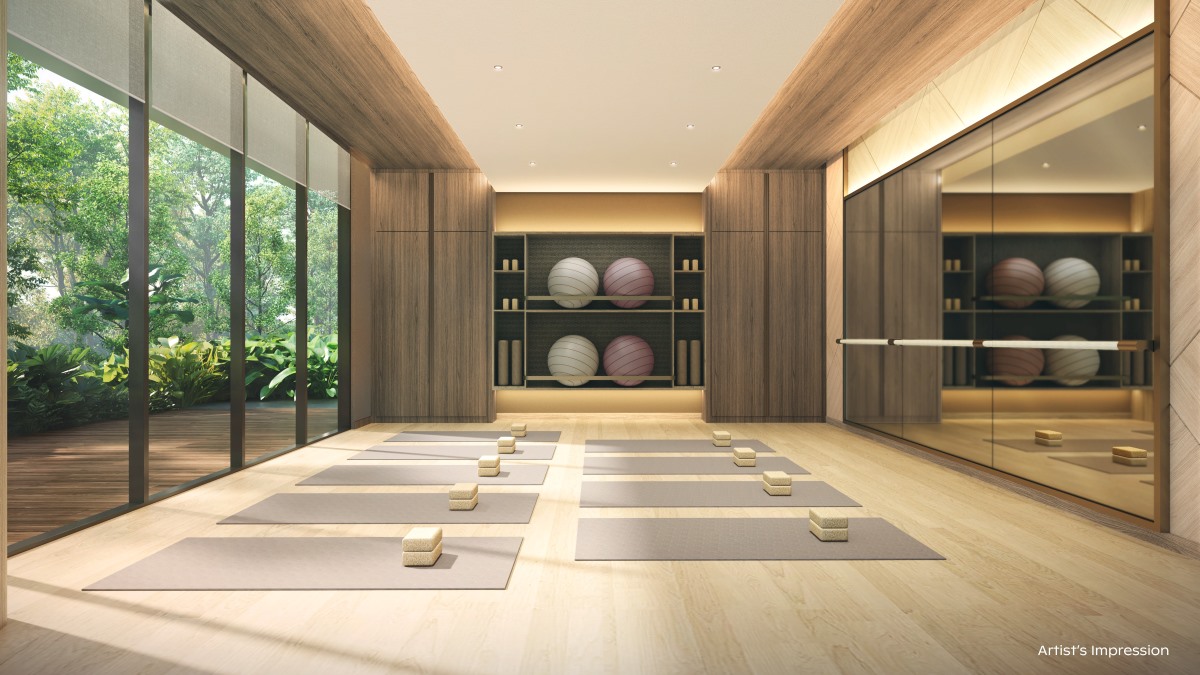
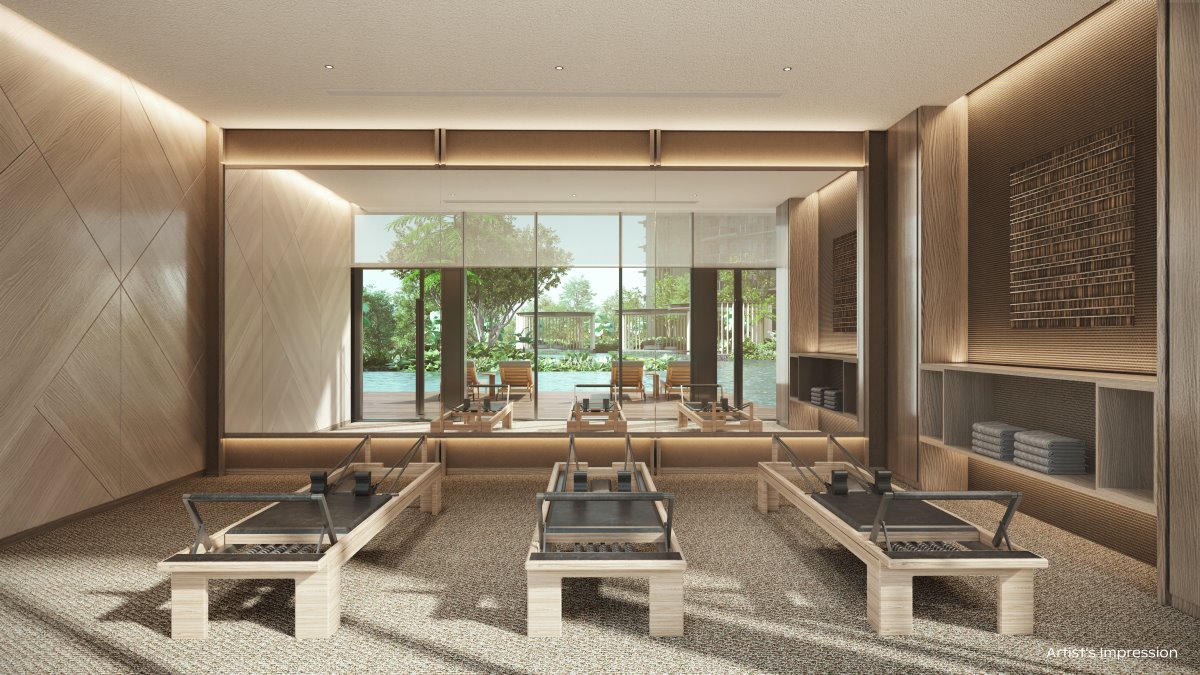
  • Wellness Studio
  • Pilates Studio
  • Changing Room/Steam Room
  • Private Gym
  • Pavilion
  • Pedestrian Gate (1st Storey)
  • Bicycle Parking (1st Storey and Basement 1)
  • Social Lounge 1
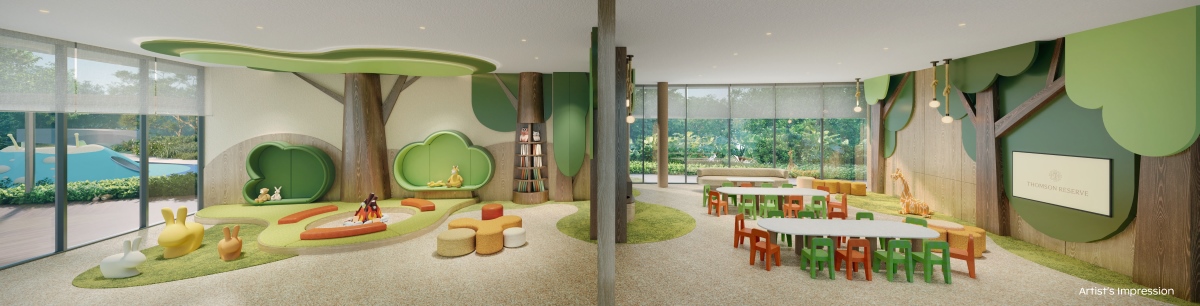
  • Kids Play Room
  • Forest Quest Playground

Location for Thomson Reserve


What's Nearby

MRT/LRT Trains (MRT & LRT)
  • Upper Thomson

    MRT

    Walk Distance 470 m
  • Bright Hill

    MRT

    Walk Distance 780 m
  • Marymount

    MRT

    Walk Distance 1430 m
Bus Stops Bus Stops
  • Upp Thomson Stn Exit 2

    Upp Thomson Rd

    Walk Distance 127 m
  • Bef Windsor Pk Rd

    Upp Thomson Rd

    Walk Distance 227 m
  • Aft Windsor Pk Rd

    Upp Thomson Rd

    Walk Distance 247 m
Primary School Primary Schools
  • Ai Tong School

    100 Bright Hill Drive

    Walk Distance 510 m
  • Catholic High School

    9 Bishan Street 22

    Walk Distance 1570 m
  • Ang Mo Kio Primary School

    20 Ang Mo Kio Avenue 3

    Walk Distance 1690 m
Secondary School Secondary Schools
  • Peirce Secondary School

    10 Sin Ming Walk

    Walk Distance 1040 m
  • Mayflower Secondary School

    2 Ang Mo Kio Street 21

    Walk Distance 1370 m
  • Whitley Secondary School

    30 Bishan Street 24

    Walk Distance 1440 m
International School International Schools
  • Hfse International School

    267a Upper Thomson Road Singapore 574394

    Walk Distance 560 m
  • Kindle Kids International School

    510 Thomson Road #b2-00 Slf Building Singapore 298135

    Walk Distance 2870 m
  • St. Joseph's Institution International School

    490 Thomson Rd, Singapore 298191

    Walk Distance 2920 m
Shopping Mall Supermarkets
  • Thomson Plaza

    Central

    Walk Distance 320 m
  • Junction 8

    Central

    Walk Distance 2250 m
  • Broadway Plaza

    North-east

    Walk Distance 2420 m
Health Facility Healthcare
  • Guardian Pharmacy (thomson Plaza 2)

    Upper Thomson Road

    Walk Distance 320 m
  • Ntuc Healthcare - The Living Pharmacy (tsp)

    Upper Thomson Road

    Walk Distance 320 m
  • Unity By Fairprice (thpz)

    Upper Thomson Road

    Walk Distance 320 m

Secure Your Spot!

Don't miss out on the opportunity to secure your dream home at Thomson Reserve! Act now to take advantage of our latest available units.

  • DEVELOPER APPOINTED MARKETING TEAM
  • COMPREHENSIVE FLOOR PLANS & SITE MAPS
  • DOWNLOADABLE E-BROCHURE
  • FULL PRICELIST

Find Out More About Thomson Reserve

Available Bedroom Type

TYPE & SIZE # OF UNITS SQFT PRICE

Frequently Asked Questions

The mukim landlot number for is MK18-12504K

The estimated completion date for is 2034-02-28

Discover Similar New Condo Projects in RCR